
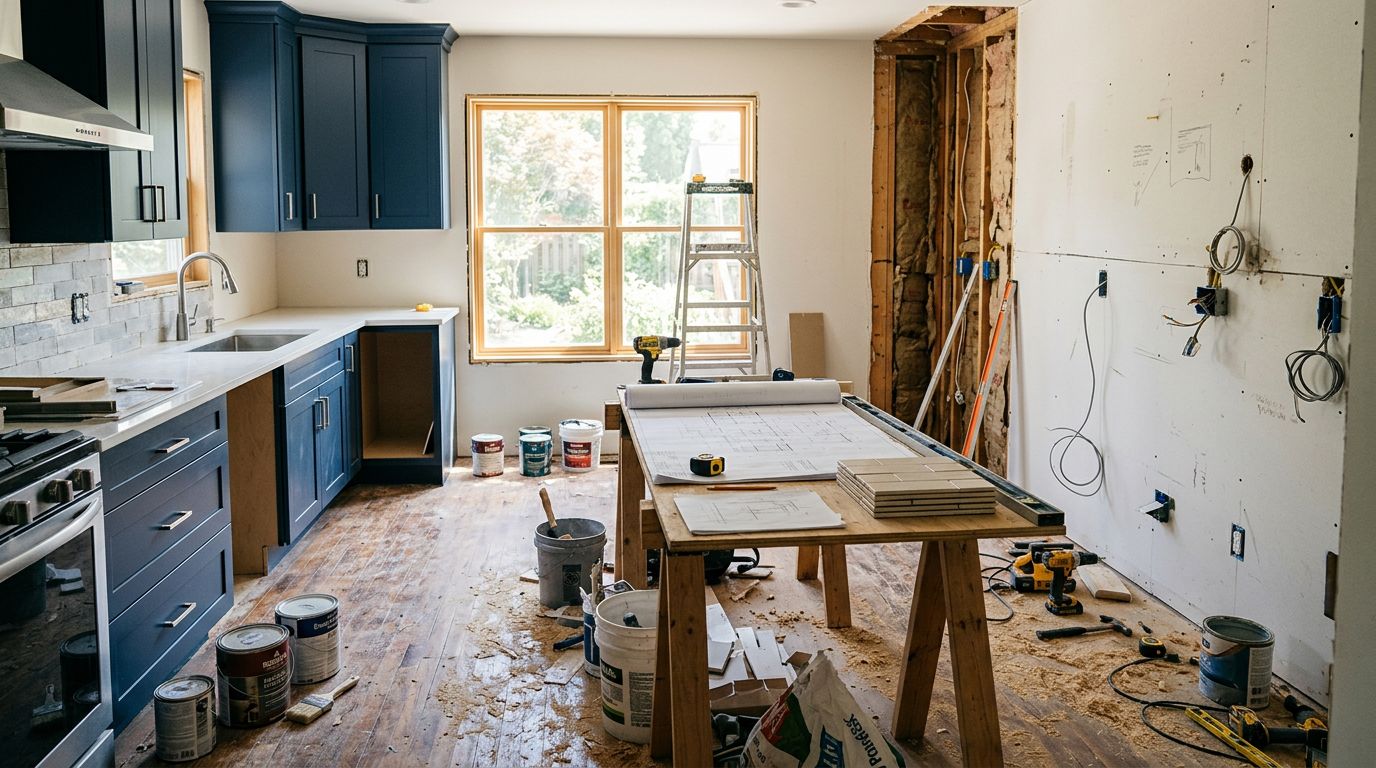
Planning a kitchen remodel can feel overwhelming, especially with so many decisions to make before the first hammer swings. At KBS Kitchens, we've guided homeowners through this exact process for years, and we know that a solid remodeling kitchen checklist is the difference between a smooth project and a stressful one. Whether you're updating cabinets or starting from scratch, having a clear plan keeps your budget, timeline, and sanity intact.
This guide breaks down everything you need to know for 2026, from costs to layouts to the mistakes that trip up even experienced homeowners. Let's get into it.
How Much Does a Kitchen Remodel Cost in 2026?
Kitchen remodel costs vary WIDELY depending on size, materials, and scope of work. Labor costs, supply chain shifts, and material prices have all nudged budgets upward heading into 2026. A small cosmetic refresh costs far less than a full gut renovation with structural changes. Before you start picking out finishes, it helps to know where your money is likely to go.
- Minor cosmetic updates: New paint, hardware, and backsplash typically run on the lower end of the spectrum.
- Mid-range remodels: New cabinets, countertops, and flooring with some layout tweaks sit in the middle of most budgets.
- High-end remodels: Custom cabinetry, premium appliances, and layout changes that involve moving plumbing or electrical push costs higher.
- Labor: Often makes up a significant chunk of your total spend, especially for skilled trades like electrical and plumbing.
- Cabinetry: Usually the single biggest line item in any kitchen budget.
- Countertops: Quartz and granite remain popular, with prices varying based on slab quality and edge detail.
- Appliances: Smart appliances and energy-efficient models cost more upfront but can save money long-term.
- Contingency fund: Always set aside extra for surprises; older homes especially tend to reveal hidden issues once walls open up.
What Are the Essential Steps in a Kitchen Remodel Checklist?
A successful remodel doesn't happen by accident. It follows a sequence. Skipping steps or doing them out of order is one of the fastest ways to blow a budget or extend a timeline. Here's how we break it down for our clients.
Step 1: Define Your Goals and Budget
Before anything else, figure out WHY you're remodeling. Are you trying to increase home value, fix a dysfunctional layout, or simply refresh outdated finishes? Your goals shape every decision that follows, including your budget ceiling.
Step 2: Plan the Layout and Design
This is where the real vision takes shape. Think about workflow, storage needs, and how your family actually uses the space. If you're unsure where to start, our guide on planning a kitchen remodel walks through the key questions to ask yourself early on.
Step 3: Select Materials and Finishes
Cabinets, countertops, flooring, backsplash, and hardware all need to be chosen with both style and durability in mind. This step often takes longer than people expect, so start early.
Step 4: Hire the Right Contractor
Your contractor can make or break the entire project. Vetting experience, checking references, and confirming licensing matters more than most homeowners realize.
Step 5: Obtain Permits
Depending on your local jurisdiction, certain structural, electrical, or plumbing changes require permits before work begins.
Step 6: Demolition and Construction
Once permits clear, the physical work starts. This phase includes demo, framing adjustments if needed, rough-in electrical and plumbing, and installation of new elements.
Step 7: Final Touches and Walkthrough
Paint, lighting fixtures, hardware installation, and a final walkthrough ensure everything meets your expectations before you call the project complete.
How Long Does a Kitchen Remodel Take?
Timelines depend heavily on the scope of your project, but most homeowners want a general idea before they commit. A simple refresh moves quickly, while a full renovation with layout changes takes considerably longer. Weather, material availability, and unexpected issues behind walls can all stretch these estimates.
- Planning and design phase: Typically several weeks, depending on how quickly decisions get made.
- Permit approval: Can take anywhere from a few days to several weeks depending on your municipality.
- Demolition: Usually just a few days for most residential kitchens.
- Rough-in work (plumbing/electrical): Roughly one to two weeks depending on complexity.
- Cabinet and countertop installation: Often takes one to three weeks, especially if custom pieces are involved.
- Flooring, backsplash, and painting: Generally another one to two weeks.
- Final inspections and walkthrough: A few days to wrap up loose ends.
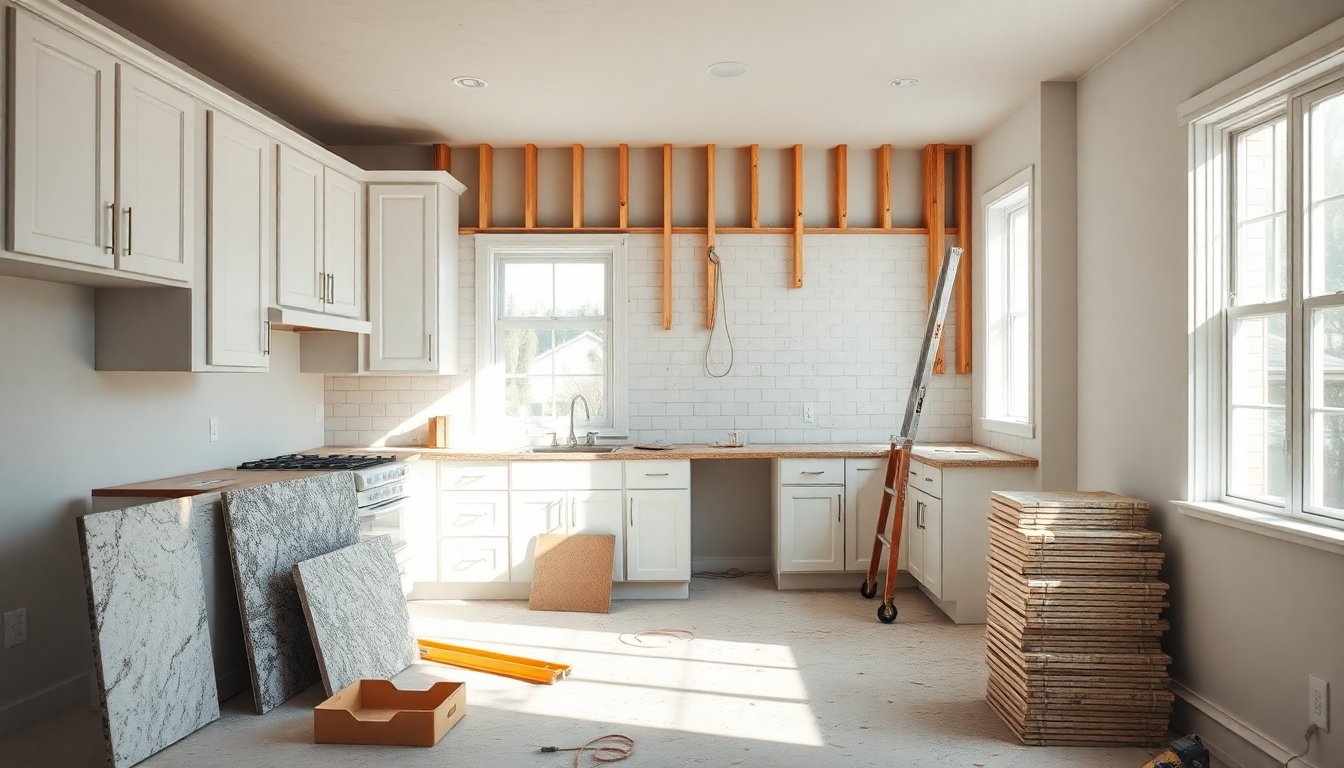
All told, most full kitchen remodels take between six and twelve weeks from demo to completion. Cosmetic-only updates can wrap up much faster.
What Permits Do You Need for a Kitchen Remodel?
Permits exist to keep your home safe and up to code, and skipping them can cause serious headaches down the road, especially when it's time to sell your home. The specific permits required depend on what you're changing, so it's worth checking with your local building department before work begins.
- Building permit: Usually required for structural changes like removing walls or altering layouts.
- Electrical permit: Needed when adding outlets, rewiring, or installing new lighting circuits.
- Plumbing permit: Required for moving sinks, dishwashers, or relocating water lines.
- Mechanical permit: May apply if you're adjusting ventilation or HVAC components tied to the kitchen.
- Demolition permit: Sometimes necessary for larger-scale demo work, depending on local regulations.
Which Kitchen Layout Is Best for Your Remodel?
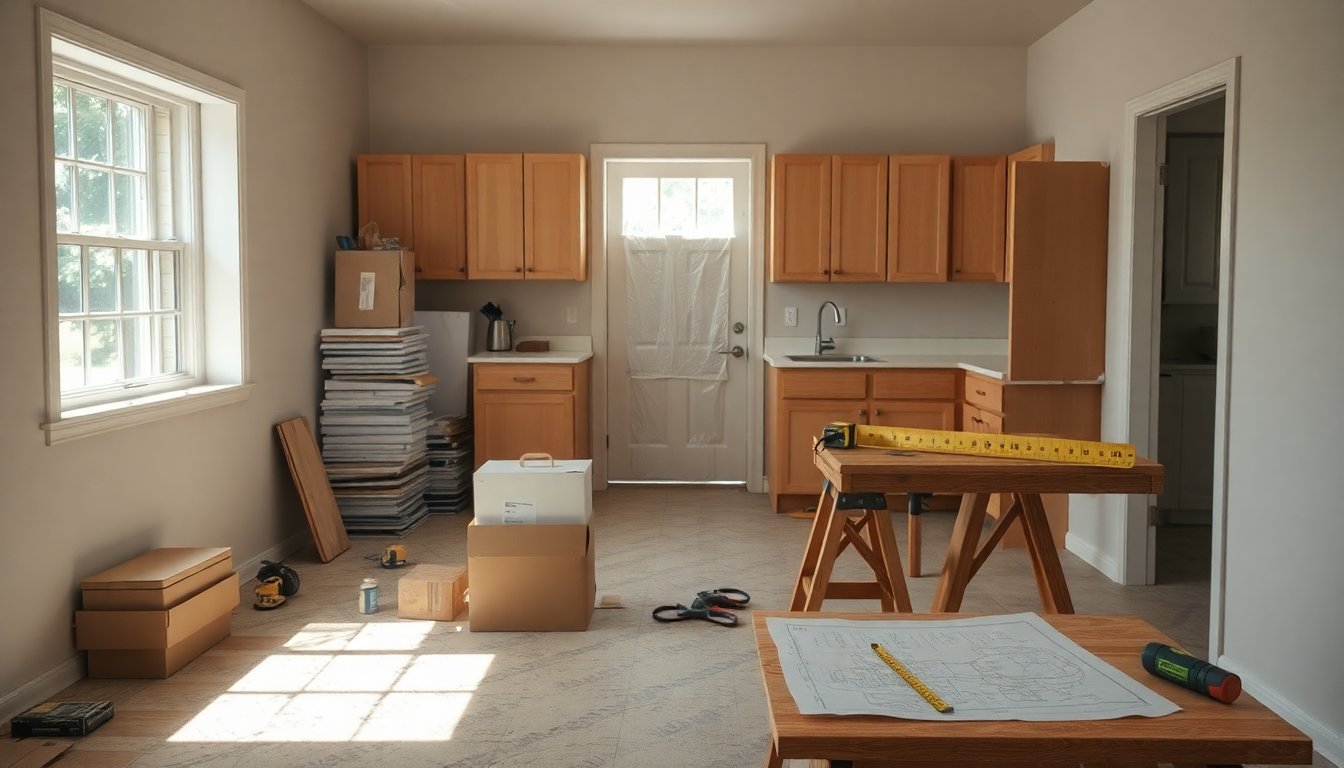
Layout is EVERYTHING when it comes to kitchen functionality. The right configuration depends on your space, how you cook, and how your family moves through the room. There's no single "best" layout, just the one that fits your lifestyle.
The Galley Kitchen
Great for smaller spaces, the galley layout uses two parallel counters to maximize efficiency. It's compact but can feel tight for multiple cooks.
The L-Shaped Kitchen
One of the most popular layouts, the L-shape offers flexibility and works well in both small and larger kitchens. It opens up space for a dining area or island.
The U-Shaped Kitchen
This layout wraps counters around three walls, providing ample storage and counter space. It's ideal for homeowners who want a dedicated, enclosed cooking zone.
The Island Layout
Adding an island creates extra prep space, storage, and often a casual seating area. This works best when you have enough square footage to avoid cramping the walkways.
The Open-Concept Kitchen
Combining the kitchen with living or dining spaces has remained a top trend for years. It creates a social hub but requires thoughtful planning around sightlines and traffic flow. If you're exploring a full home overhaul alongside your kitchen, our kitchen remodeling services page covers how we approach layout changes that connect spaces seamlessly.
What Are the Biggest Mistakes to Avoid When Remodeling a Kitchen?
Even well-planned remodels can go sideways if common pitfalls aren't addressed early. We've seen these mistakes derail timelines and budgets more times than we can count, so it pays to know what to watch for before you start.
- Skipping the planning phase: Rushing into demo without a finalized design often leads to costly changes mid-project.
- Underestimating the budget: Not setting aside a contingency fund leaves no cushion for surprises behind walls or under floors.
- Choosing style over function: A beautiful kitchen that doesn't work for your cooking habits will frustrate you daily.
- Ignoring storage needs: Cabinets and pantry space should match how much you actually store, not just how things look.
- Hiring multiple separate contractors: Juggling different trades without one point of accountability creates communication gaps and scheduling conflicts. We go into more detail on this in our post about why one contractor for your remodel makes the process smoother.
- Skipping permits: This can cause legal issues and complications when selling your home later.
- Poor lighting planning: Overlooking task lighting and natural light sources leaves kitchens feeling dim and uninviting.
- Not accounting for workflow: Placing appliances too far apart creates an inefficient "kitchen triangle" that slows down everyday tasks.
Conclusion
A kitchen remodel is a big investment, but with the right checklist, it doesn't have to be a stressful one. From budgeting and layout decisions to permits and timelines, every step matters. The homeowners who plan carefully and avoid common mistakes are the ones who end up with kitchens they actually love for years to come.
At KBS Kitchens, we proudly serve Fair Lawn, Upper Saddle River, Old Tappan, Cresskill, Oradell, Waldwick, and Englewood Cliffs with kitchen remodeling, bathroom remodeling, basement remodeling, basement finishing, interior renovations, and whole-home renovations. If you're ready to turn your remodeling plans into reality, we'd love to help you get started.
KBS Kitchens